Gallery
The center, as built
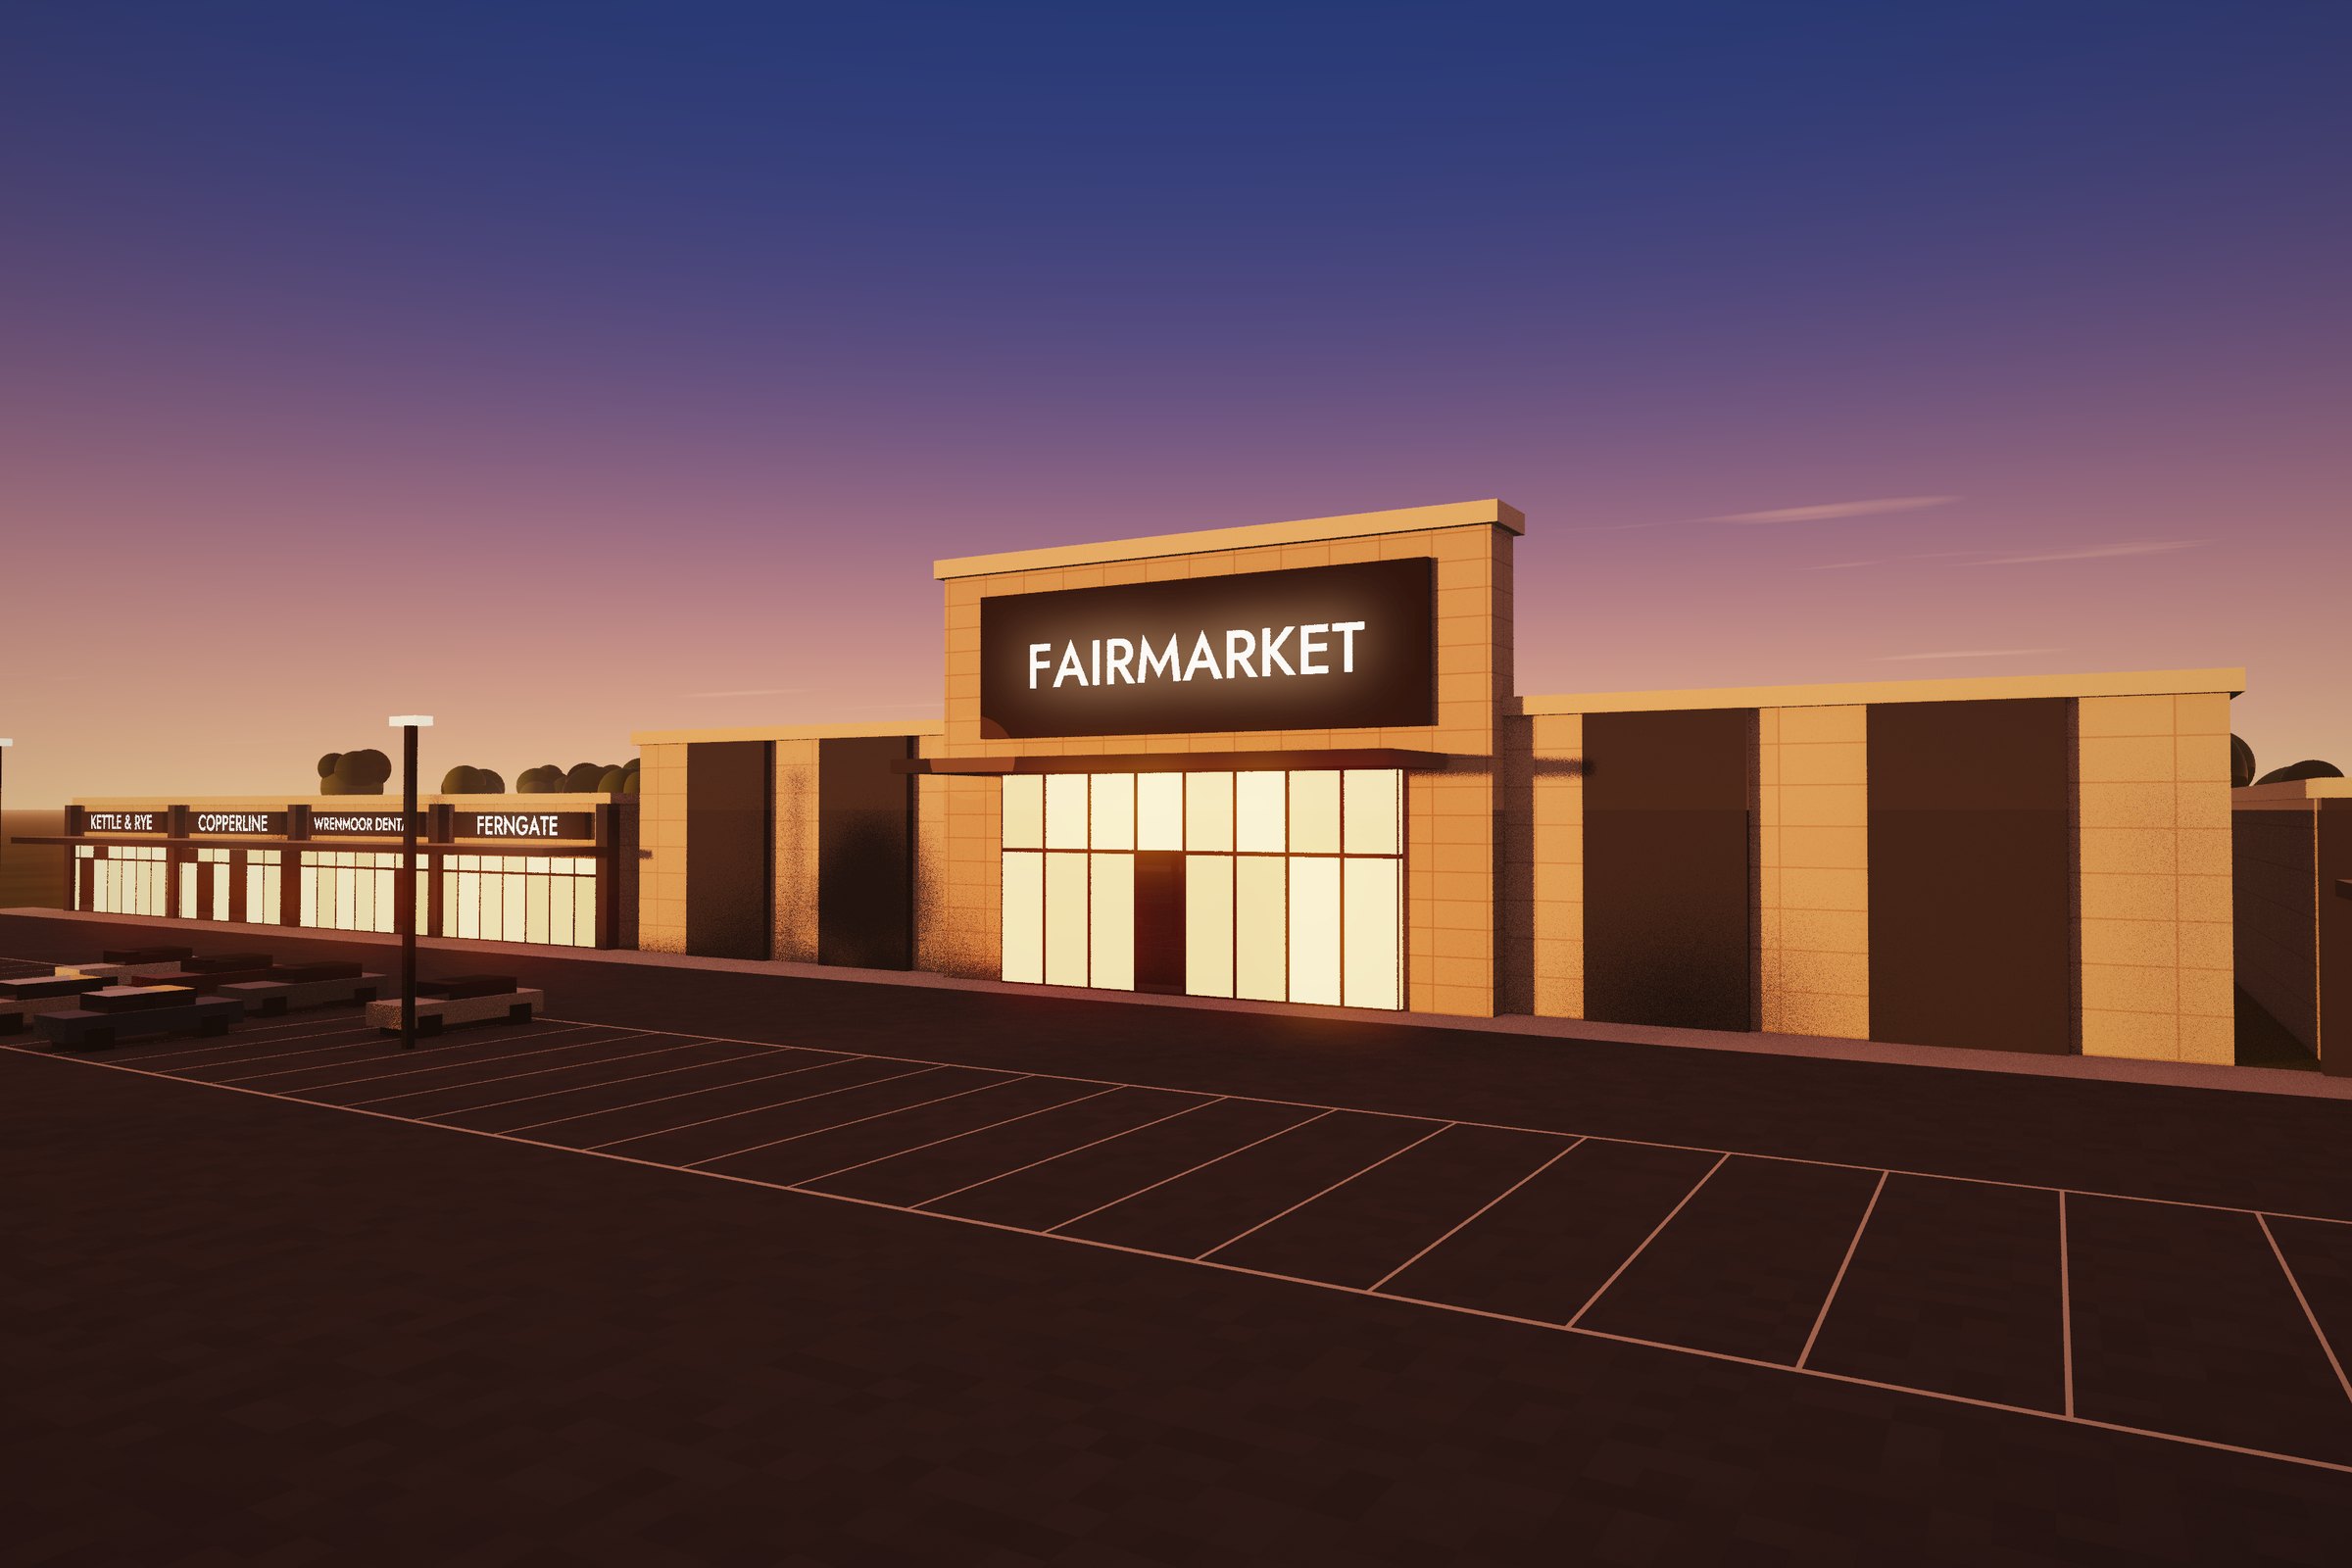
Fictional sample · illustrative rendering
Fairmarket Crossing at dusk: the grocer and the storefront row from the parking field.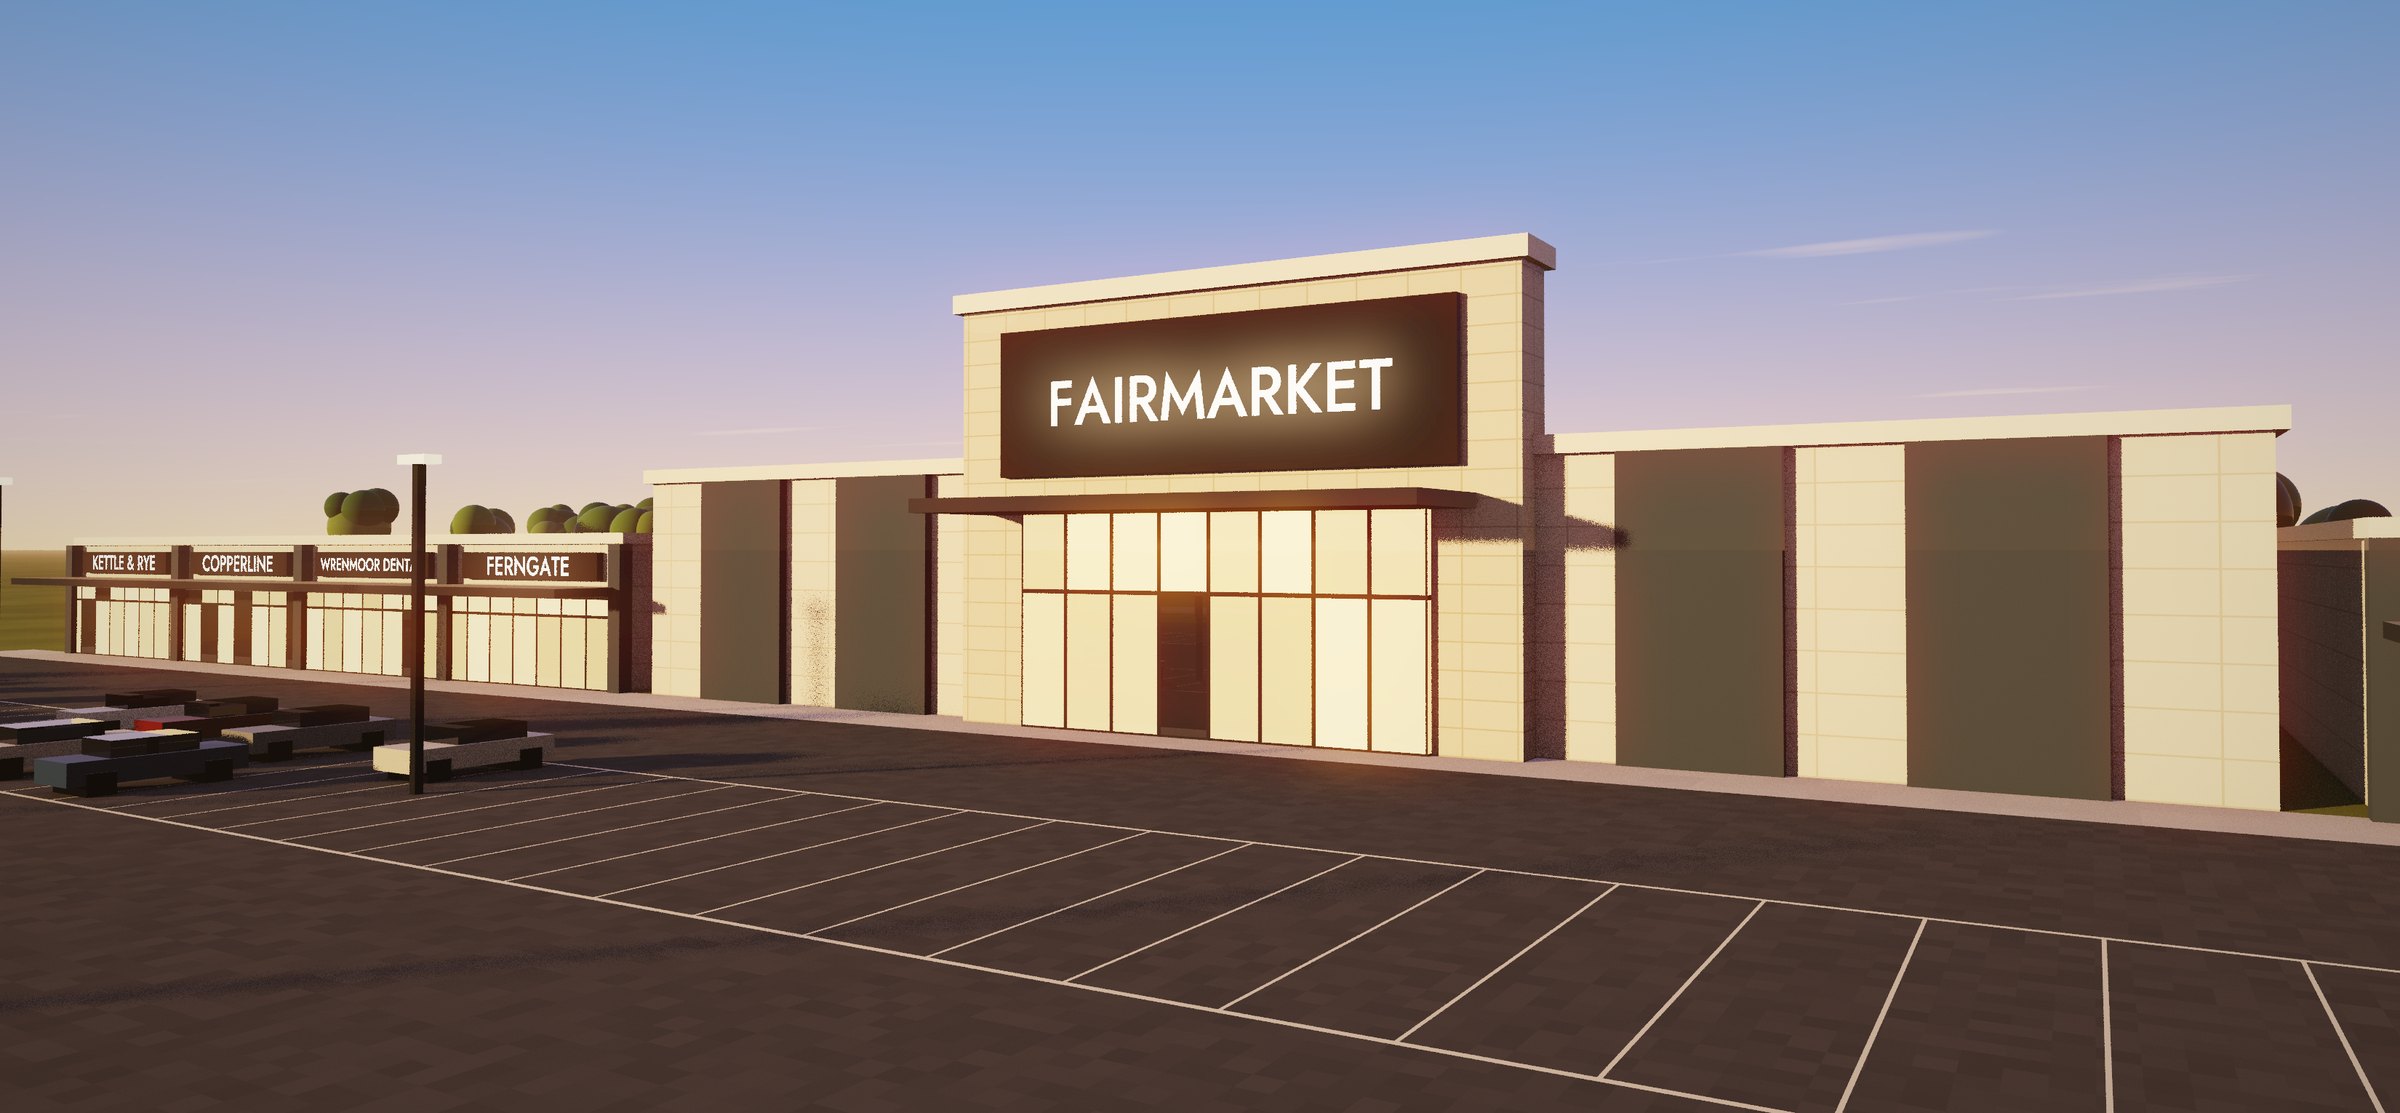
Fictional sample · illustrative rendering
The center in late afternoon, with the in-line suites to the left of the anchor.
Fictional sample · illustrative rendering
The storefront row: coffee, fitness, dental and pet.
Fictional sample · illustrative rendering
The center from above, drawn as built over the site aerial.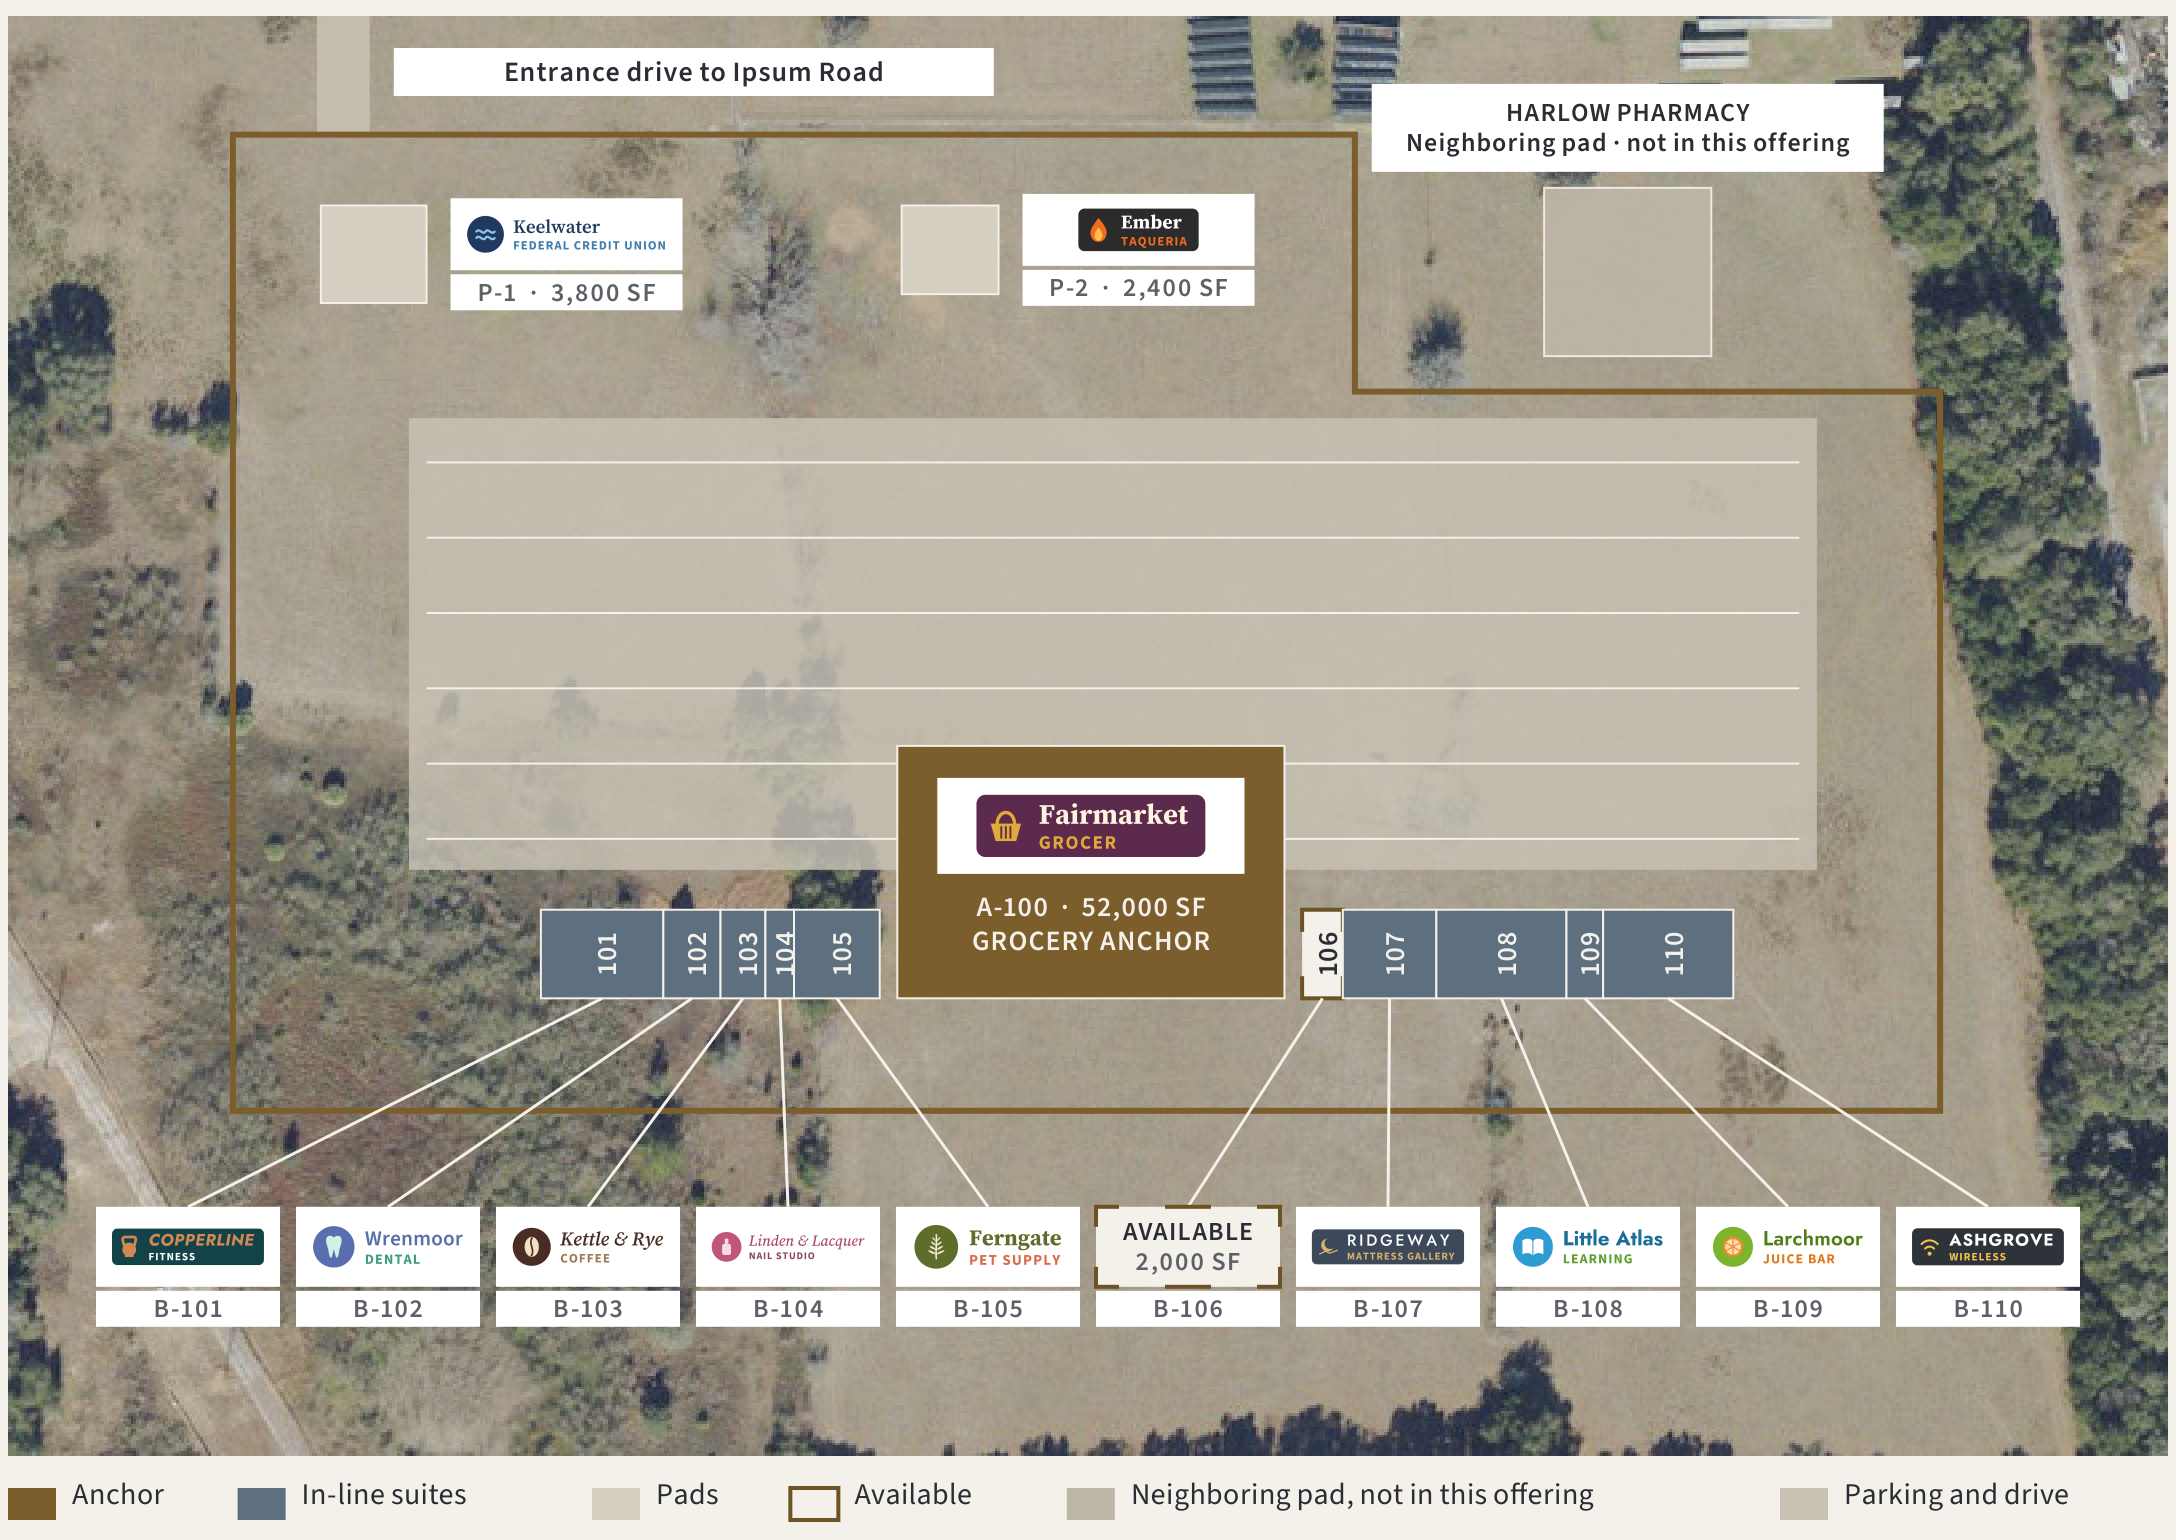
Fictional sample
Site plan with the suite marks. Suites are drawn in proportion to their square footage.Illustrative rendering of a fictional property. Imagery: USDA NAIP 2022 (acquired Jan 2023), public domain. The center is drawn as built and is illustrative.
Site plan
Fictional sample
Imagery: USDA NAIP 2022 (acquired Jan 2023), public domain. Site outline, plan, tenants and entrance drive are illustrative, not a parcel boundary or a survey. Suites are drawn in proportion to their square footage.Video
Your videoA walk-through or drone video you send is embedded here from YouTube. This sample carries none.